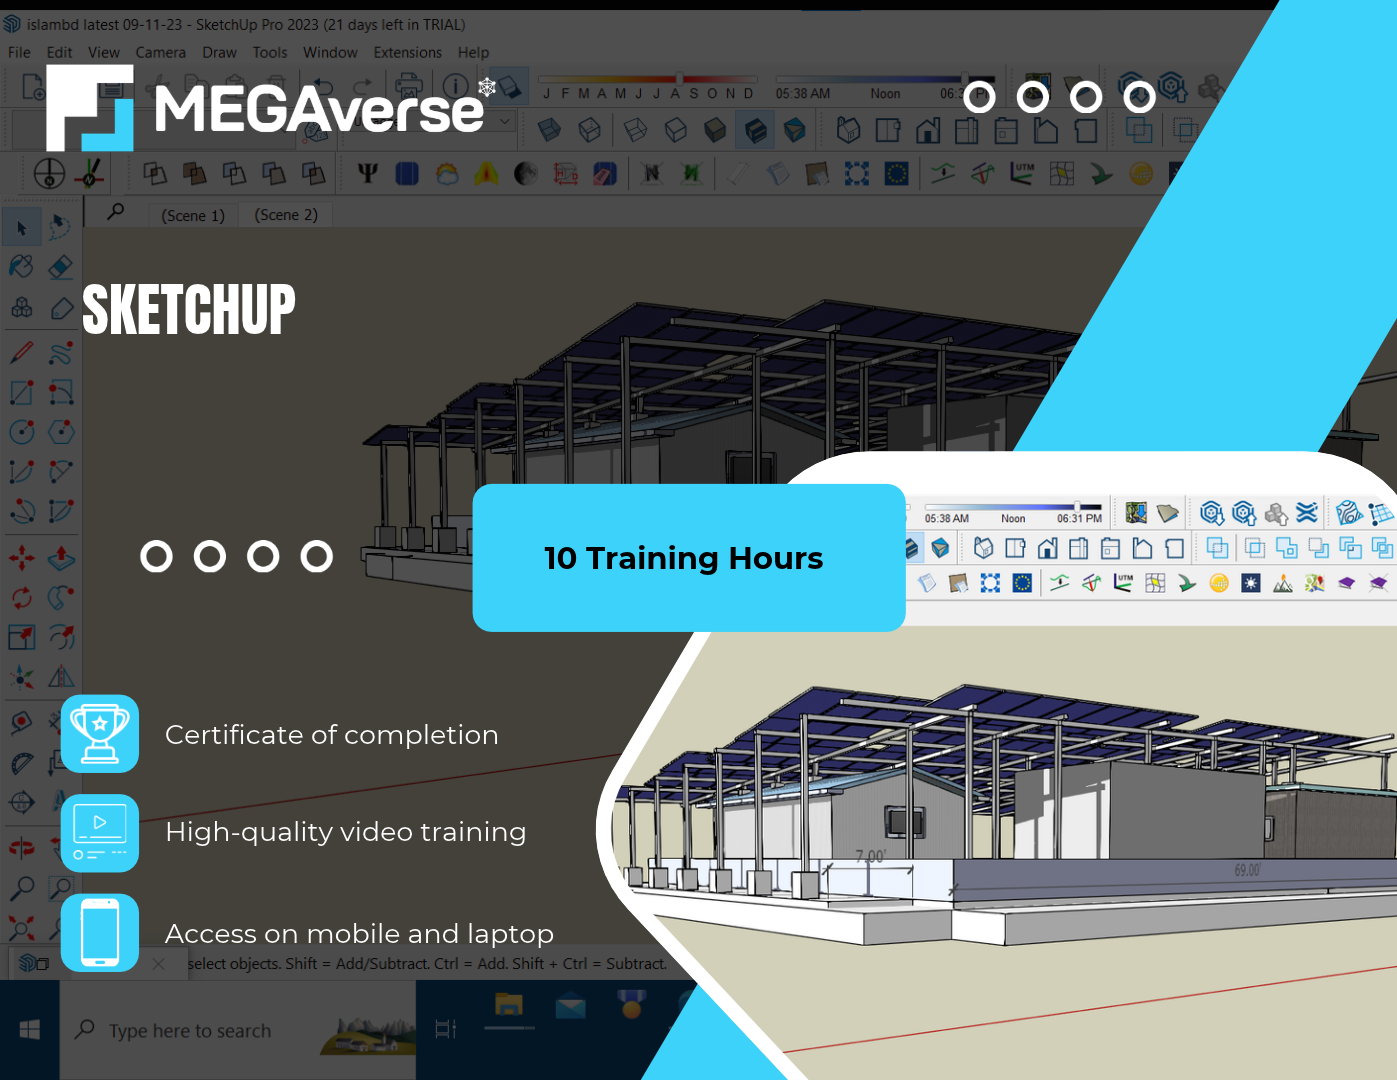
About Course

This course provides a practical introduction to SketchUp, progressing from the basic interface and modeling tools to professional workflows for designing and visualizing real structural and steel projects.

The course is particularly focused on using SketchUp as a practical engineering and modeling tool rather than simply learning general 3D modeling. Students will work through real-world examples such as single-stack structures, double-stack structures, and hangers, while also learning how to use specialized SketchUp extensions and perform engineering-related calculations.

What Will You Learn?

  • Course Introduction
  • Course objectives and learning methodology
  • Overview of SketchUp and its applications
  • Understanding the workflow used throughout the course
  • 01. General Introduction to SketchUp
  • What SketchUp is and where it is used
  • Main capabilities of the software
  • Basic modeling concepts
  • Understanding the SketchUp working environment
  • 02. Interface and Software Fundamentals
  • Detailed explanation of the SketchUp interface
  • Navigation and viewport controls
  • Basic drawing and editing tools
  • Units, measurements, and essential settings
  • Creating and manipulating basic geometry
  • 03. Professional 3D Modeling
  • Creating different 3D shapes and components
  • Advanced modeling techniques
  • Working with groups and components
  • Developing accurate 3D models
  • Practical techniques for faster and cleaner modeling
  • 04. Essential Professional Tools
  • Important SketchUp tools for professional users
  • Productivity and workflow improvements
  • Tools and techniques that simplify complex modeling tasks
  • Practical applications of professional SketchUp features
  • 05. Complete Explanation of the Skilion Extension
  • Introduction to the Skilion extension
  • Installation and setup concepts
  • Main tools and functions
  • Using the extension in structural modeling workflows
  • Practical applications for steel and structural projects
  • 06. Engineering Calculations for Structural Design
  • Introduction to engineering calculations related to structural design
  • Understanding the dimensions and parameters required for modeling
  • Applying engineering concepts to the SketchUp workflow
  • Using calculations to support accurate structural models
  • 07. Real Project Application – Single Stack
  • Modeling a complete real-world Single Stack project
  • Developing the structure step by step
  • Applying the previously learned modeling tools
  • Creating an accurate and organized 3D model
  • 08. Real Project Application – Double Stack
  • Complete modeling workflow for a Double Stack project
  • Structural arrangement and 3D development
  • Applying professional SketchUp techniques
  • Managing a more complex structural model
  • 09. Real Project Application – Hanger
  • Modeling a complete Hanger project
  • Applying structural modeling techniques
  • Developing the project from the initial geometry to the completed 3D model
  • Practical workflow for handling larger and more complex structures
  • 10. Shadow Simulation on Real Projects
  • Understanding SketchUp's shadow and sunlight features
  • Simulating shadows on actual projects
  • Studying the effect of sunlight throughout the day
  • Using shadow analysis as part of project visualization and assessment

Course Content

Lectures

  • Lecture 1
    00:00
  • Lecture 2
    00:00
  • Lecture 3
    00:00
  • Lecture 4
    00:00
  • Lecture 5
    00:00
  • Lecture 6
    00:00
  • Lecture 7
    00:00
  • Lecture 8
    00:00
  • Lecture 9
    00:00
  • Lecture 10
    00:00

Student Ratings & Reviews

No Review Yet

No Review Yet